AI Architecture Generator: Two Species Behind One Label
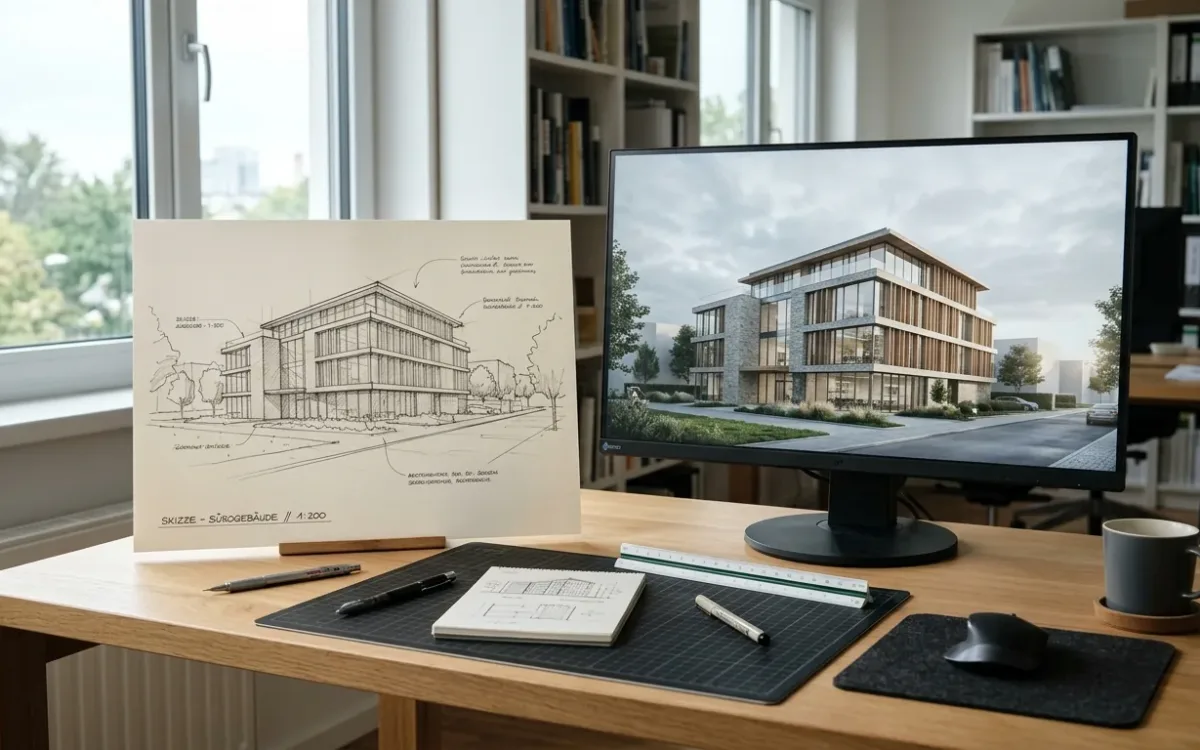
Most people searching for an AI architecture generator want one of two completely different tools, and the category label does not tell them apart. Some tools invent buildings. Some render the building you already drew. One button, one word, two species.
Pick the wrong one and you get a tool that designs over you, or a tool that refuses to invent at exactly the moment inventing was the point.
I build one of them. So let me sort the category first, and tell you where my own product sits second.
One label, two species of AI architecture generator
Design generators invent. Give them a prompt ("6-story timber residential block, Copenhagen, courtyard typology") or a set of loose constraints, and they propose form: massing studies, plan diagrams, concept imagery of buildings that did not exist before you hit enter. Their value is breadth, early, before you hold a position. Their output is, structurally, not your design.
AI renderers visualize. Give them your drawing, a sketch, a CAD screenshot, a model export, and they hand back the same design, photorealistically. They add realism, not architecture. Their value is that the image shows what you decided, which is the entire requirement the moment a client, a jury or a planning board is in the room.
Both press a button labeled "generate". That is the whole reason this category is confusing.
So use the test that does not care about marketing:
Whose geometry is in the output? If it is the tool's, you are looking at a generator. If it is yours, you are looking at a renderer.
Everything else (the pricing page, the demo gallery, the word "AI" in the product name) is downstream of that one question. What separates the two species is what happens to your design intent. The moment your sketch's roofline has to survive into the final image untouched, you have left generator territory for good.
When a design generator is the right tool
Genuinely useful. In a specific, narrow window.
- Blank-page divergence. 40 massing directions before you hold a position cost a generator nothing and would cost you a week.
- Typology exploration. "Show me courtyard variations at this density", as a faster mood board.
- Reading a client's appetite, carefully framed. Reactions to generated directions can surface taste before design begins. Frame it badly and the client anchors on one shiny option you would never build.
The limits are just as specific. Generated designs are unconstrained by your site, your program, your code and your structure. They are imagery of plausible buildings, not proposals.
And the window closes fast. The moment you have design intent, inventiveness flips from asset to liability. You do not want variations on your entrance. You want your entrance, rendered.
When you need a renderer, not an AI architecture generator
From the first real sketch onward. Concept presentations, option comparisons, planning imagery, client meetings, competition boards: every one of them needs the image to be faithful to a design you authored.
The mainstream assumption is that visualization is the last step. Finish the model, then render it to sell the decision. That assumption is what makes a design generator look like the only AI worth having early, because at sketch stage there is supposedly nothing to render yet.
There is. There is the design intent.
Design-intent visualization is rendering what a design means before a model of it exists. A napkin sketch already carries proportion, massing, light and mood, which is most of what a decision actually turns on. The end-stage render sells a decision that has already been made. The early render improves the decision while changing it is still cheap. You want both. Only one of them changes the building.
That is the category SecondRender is in, so weigh my interest as you read. Your sketch, your Procreate drawing or your SketchUp screenshot goes in, and a photorealistic image of that design comes back in about 30 seconds, with style, season, lighting and environment as controls. Fidelity mode exists for precisely the species boundary above: it treats your geometry and your materials as authoritative, so the tool renders instead of reinventing.
The category's honest limits apply to every AI renderer, mine included. Output varies between runs, which is useful while you explore and is managed with reusable styles when you need consistency. And carrying one design, detail-perfect, across many perspectives is still harder than a traditional pipeline. The full workflow, limits included: sketch to render, step by step.
What this does not do
It does not replace a visualization artist. High-end archviz is craft, it is art, and an AI renderer does not produce it.
The architects I built this with were never choosing between a studio image and an AI image. They were choosing between an AI image and no image at all. No viz team, no outsourcing budget, no month to learn Corona. Most architectural decisions get made with no visualization whatsoever, because visualization was too expensive to spend on them. That gap is what a renderer closes. Access, not replacement.
Is there a free AI architecture generator?
"Ai architecture generator free" is one of the most-searched phrases in this category, so here is the honest shape of free.
Free tiers exist across both species, and they are genuinely enough to answer the only question that matters at the start: whether the tool fits the way you already work.
Test with your own material. Your prompt vocabulary for a generator. Your actual sketch for a renderer. A demo gallery only proves the vendor can pick good demos. (Mine: the first render is free, no card.)
What free tiers do not sustain is production use. If a tool earns a place in your weekly workflow, it will cost something, and at that point the comparison is not against other subscriptions. It is against what those images would have cost you any other way, and the numbers are here: architectural rendering cost.
Sorting the market in one pass
For anything labeled an AI architecture generator, ask 3 questions in order:
- Whose geometry ends up in the image? Mine, renderer. The tool's, generator. Both claimed at once, test it with a sketch whose roofline you can verify.
- What input does it actually honor? Prompt-only tools are generators no matter what the label says. Tools that accept and preserve drawings are renderers to the degree that they preserve them.
- Where in my process would this live? Before design intent exists, the generator window. After it exists, renderer, permanently.
Most architects go looking for a generator and find out they wanted a renderer, because what they were actually trying to do was show someone their design. If that is you, the wider context is in the complete guide to architectural rendering.
Or skip the reading. Take a sketch you already have, render it, and see which species you needed.