Archviz: What It Is, Who Does It, and How AI Is Changing the Map
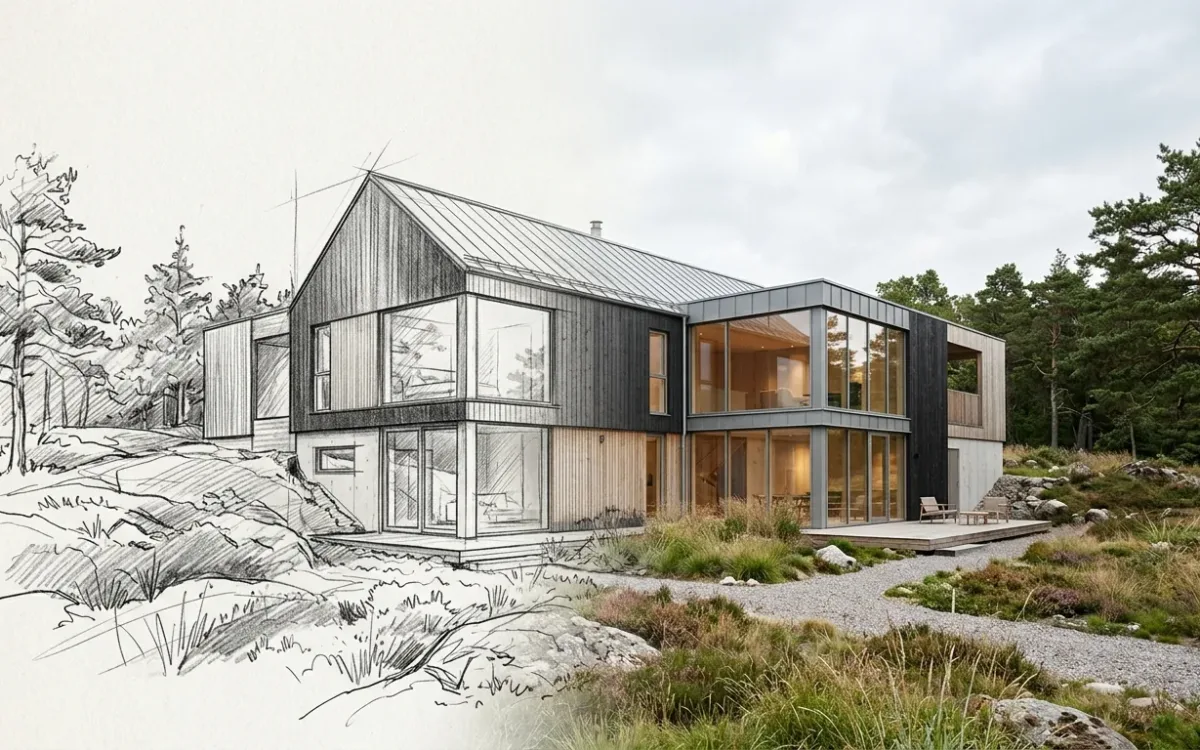
Archviz is short for architectural visualization: the work of making images of buildings that do not exist yet. Renders, animations, walkthroughs, competition boards. It is a real profession with its own studios, tools and career paths, and right now it is absorbing a fast change.
Most explainers stop there and go straight to the argument about whether AI is coming for the job. That argument skips the more interesting fact. For most practicing architects, archviz was never available in the first place.
This piece maps the actual territory: what the field covers, who does the work, what the craft costs, and where AI genuinely fits. The honest answer is narrower and more useful than the hype.
What archviz covers
The field runs from a hand-drawn perspective to a cinematic flythrough:
- Still renderings. The core product. Photorealistic or stylized images of exteriors and interiors, used for marketing, planning approvals, competitions and client presentations.
- Animations and flythroughs. Camera paths through or around a project. Common in property marketing and large public projects.
- Real-time and interactive. Walkable models in engines like Twinmotion, Enscape or Unreal, where the viewer holds the camera.
- Illustrative and stylized work. Watercolor renderings, collage styles, diagrammatic imagery. Chosen deliberately, usually when photorealism would say too much too early.
The end clients are developers, architects, and increasingly planning authorities. An approval board decides faster on an image than on a drawing set.
Who actually does archviz
Three groups, with completely different relationships to the image.
1. Visualization artists and studios
Professionals whose entire job is the picture. They carry deep expertise in 3D modeling, materials, lighting theory, composition and post-production, and they are the people who answer the technical questions everyone else googles at 11pm. The r/archviz community is largely this group. At the top, the work is art, and calling it anything else is just wrong.
2. Architects who render their own work
Usually smaller practices. Usually out of necessity. Usually in whatever tool was closest: SketchUp with a render plugin, Lumion, Enscape.
For this group the render is a means, not the product. Every hour in the render engine is an hour not spent on the design or the client. It is also an hour spent fighting the machine: "VRAM, RAM, laggy models, weak laptop" is a normal Tuesday. They love the idea of the 2-week atmospheric shot. They just do not get to have one, because "the real market often demands something else: Speed."
3. Architects who stopped trying
The invisible third group, and the one nobody writes about.
They priced out both paths. The software path costs a render engine, a workstation, asset libraries and months of learning before the first usable image. The outsourcing path costs $500 to $5,000 per image, plus a brief, plus revision rounds, plus days of latency for every change. Neither survives contact with a small project on a normal fee.
So they present with CAD screenshots. Line drawings. A photo of the physical model. Or nothing at all.
This group is invisible by construction. No portfolio, no critique thread, no before-and-after post, because they produce no images to critique. By count of practices, they are probably the largest of the 3.
And here is the part that matters. Their projects still got built. The decisions still got made. Which roofline, which cladding, whether the client actually understood the stair. All of it decided without a single image, on drawings the client could not really read.
What the craft actually involves
A photorealistic still through the traditional pipeline needs: a complete 3D model, physically plausible materials, lighting design (an entire sub-craft of sun studies, HDRI environments and artificial light balance), scene dressing with vegetation and furniture from asset libraries, camera and composition work, render settings tuned per engine, and post-production.
Professionals describe the arithmetic without flinching: days to weeks per hero image, and the recurring self-assessment that a render sits at an acceptable level while the last 10% of realism stays out of reach.
Respect for that stack is not politeness. The stack is the explanation for everything else on this page: why studio images cost what they cost, why the software takes months to learn, why a strong GPU is table stakes, and why the third group exists at all.
The visualization access gap
Visualization was never actually available for most architectural decisions. It was available for a thin slice at the top. The hero image, the competition board, the marketing set. Only those could carry the production cost.
Everything below that slice went unvisualized. Not because architects did not want images, but because the arithmetic said no.
The visualization access gap: the majority of architectural decisions are made with no visualization at all, because visualization has always been too expensive to apply to them.
The gap was invisible because it produced nothing to look at. It was just the normal condition of practice.
I did not set out to work on this. An architect saw my previous AI product and asked whether it could render CAD models into photorealistic images. I said yes, then spent 2 weeks finding out what yes actually required, and built the real thing together with practicing architects after that.
The first customers came from V-Ray-class workflows: hours per render, days or weeks on materials, lights and shadows. They were stunned by getting photorealistic renders in seconds.
That is the mechanism. A model trained on photography has already learned how light, materials and vegetation behave, so it can produce a photorealistic image from a sketch or a SketchUp screenshot in about 30 seconds, with no model preparation, no asset library and no render farm. The architect who presented CAD screenshots last year presents photorealistic options this year.
Nothing was taken from the top of the market to make that happen.
What AI archviz is genuinely bad at, today
Any honest map includes this part, and the skepticism on r/archviz deserves a straight answer instead of a sales pitch.
- Predictability. Generative models trade some control for their speed. The same input can produce variations. That is a feature while you explore and a liability in final delivery.
- Consistency across views. Rendering an object with exactly the right details in one perspective, then getting that same object, detail for detail, in a second perspective, is still a hard problem across every AI tool on the market. If you need 12 perfectly consistent angles of one design, the craft pipeline is still the reliable road.
- Art direction to the pixel. A senior visualization artist placing every light and grading every material for a flagship image is doing something these tools do not do. That work is direction, not generation.
The first two are category-wide properties of AI image models, not bugs in one product. Serious tools engineer around them (treating your source geometry as authoritative, reusable styles that hold one look across a project), and the frontier moves monthly. But the honest position today: AI closes the access gap, and competes at the top only partially.
Is archviz a threatened profession?
Not in the way the headlines mean it. Also not a question I am going to wave away.
Be specific about where the pressure lands. It lands on the fast-turnaround, lower-budget tier: the quick exterior for a permit set, the third bedroom interior, the image that was always priced as volume work. For studios who make part of their living there, that is real money and it is reasonable to be angry about it.
It does not land on the flagship image, the 12 consistent angles, the art direction, or the client relationship built over years of doing that well. Those are the things this technology is worst at, and the section above says exactly why.
The photographer parallel is imperfect but useful: the phone camera did not end photography. It ended the era when photographs were scarce. Whether a much larger population of architects making images grows the demand for high-craft work, I do not know, and I am not going to pretend I have that data.
What I can say is what changed for the architect. You no longer choose between becoming a part-time visualization artist and going without images. That choice defined small-practice life for 20 years. It is gone, and the access gap is what closed.
Where to go next
For the full economics of the image pipeline, including what each traditional path really costs, read the complete guide to architectural rendering. To see the AI workflow concretely, from a drawing to a finished image, start here: sketch to render, step by step.
If you want the fastest answer to "would this work on my projects", book a free 30-minute demo. I will render one live from scratch and answer every question, including the skeptical ones. Those are usually the best ones.