Rendering software for Revit: how architects actually choose
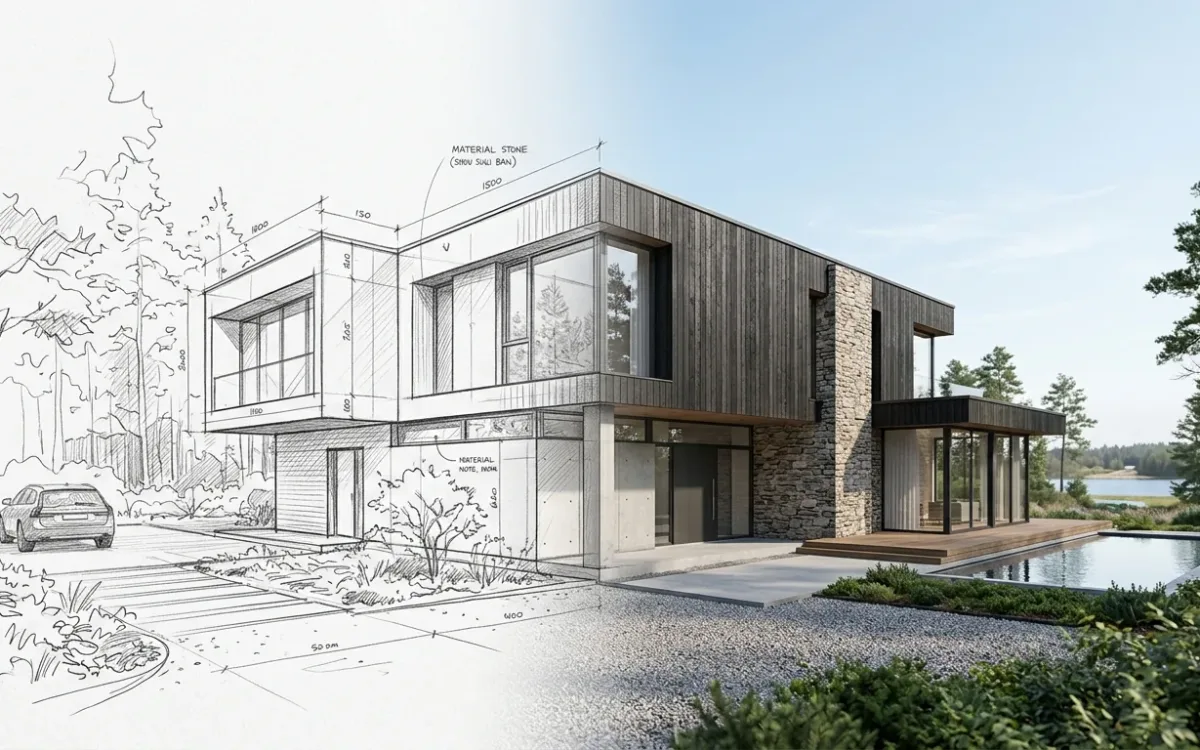
Choose rendering software for Revit by the phase you are in and the work needed to keep images current when the model changes. Image quality matters, but a sample gallery cannot show you that work. In conversations on Reddit, architects weigh the deadline, the license bill, the learning curve, and whether they can stay in one model.
I build SecondRender, one of the options below. I have included its limits alongside the other tools. This comparison follows how architects describe their choices on Reddit.
How architects choose rendering software for Revit
I had about 3,500 Reddit posts and comments from architects and visualization artists machine-labelled, then read the ones that scored highest on one question: how do people pick tools? It is not a survey and it is not representative. Practicing architects are a minority in that pile.
These are the criteria that came up, in rough order of frequency within that material:
- Speed against a deadline. Deadlines get set the day of, or the day before. An architect on Reddit: "What escape can spit out with very little expertise has been perfect for early stage renderings" [Enscape].
- Price and licensing. Subscriptions drew the strongest hostility: "pay forever, own never". Another architect described the appeal of an included tool: "We use Revit at my company and twinmotion is free for Revit users, so we love it."
- The realism ceiling. Image quality came third in this material.
- The learning curve. Time to learn competes with project work.
- Staying in one model. "I want to use ONE software for the whole thing."
- Asset libraries.
- Hardware. VRAM, laggy models, the office laptop.
- What the firm already standardised on.
Why the best image is the wrong first question
Choosing an engine by image quality makes sense when the image is the product. A flagship marketing image is that case, and a craft engine in skilled hands is the right answer.
For other work, an architect described a narrower requirement: "The renders are just to greenlight the mood and palette."
A communication render is an image made to get a decision inside a live design process. A portfolio render is an image that is itself the product. They have different quality bars and different economics, and most tool comparisons only measure the second.
For a communication render, count the work around the first image. You export the model, then dress a second scene with materials and trees. After the meeting, the client asks whether the wall could be warmer and you start the pipeline again.
A small-studio owner described the cost: "Keeping a parallel model updated in SketchUp sucks up so much additional time that smaller studios don't have."
The engine, workstation and asset library support the work of rebuilding the building as a scene. How much of that work does your current phase need?
That is why I sort these options by distance from your model: how far the design travels before it becomes an image, and what you need to update after a change.
The options, sorted by distance from the model
Revit's built-in renderer and Autodesk cloud rendering
The built-in renderer is already in your license. Cloud rendering also starts from inside Revit, then runs on Autodesk's servers. Check the current terms, as it has been metered.
Materials and lighting are still your job. The steps are in how to render in Revit.
Enscape
A real-time plugin that runs inside Revit. You change the model, the rendered window follows. It is the closest match to the one-software wish.
It needs a dedicated GPU and a paid license, so check current pricing. Architects chasing more realism say it holds them back. For schematic design (SD) and weekly client reviews, that limit rarely matters.
Twinmotion
A separate application that links to your Revit model and adds a large asset library and animation. The subscription inclusion quoted above is a strong reason architects choose it. Terms change, so verify what your Revit subscription includes today.
You still maintain a second scene. The geometry syncs, but materials, planting and cameras live in Twinmotion and need upkeep.
D5 Render and Lumion
These are also separate real-time applications that sync with Revit, with strong libraries and substantial GPU memory requirements. D5 comes up in the threads for its price and its built-in AI features. Pricing tiers move, so check current pricing for both. More on this family in real-time 3D rendering software.
V-Ray for Revit
A craft renderer running inside Revit, with a high realism ceiling. The investment includes time to learn, a strong workstation, and hours per image on materials and light.
It fits a marketing image if someone in your firm has made that investment. If nobody has, budget for a visualization studio.
Veras
An AI add-in that works inside Revit and uses your 3D view as the basis for a generated image, steered by a text prompt. Like any AI image tool, it can drift from your geometry, so check each image against the model.
General AI image models fed a Revit view
The workflow that surprised me most in the threads was architects handing a screenshot of a Revit 3D view to a general image model such as Nano Banana or GPT Image. Cheap, quick to learn, no GPU.
Architects name the risks themselves. The model may change the building: threads describe an entrance that disappeared and furniture placed across an aisle. Mistakes pile up as you iterate. Nothing remembers your project, so a second view in a matching look is trial and error. Whatever you did not make, you must check, at your liability.
SecondRender
SecondRender sits outside Revit. You upload a screenshot or exported image of your view, choose style, lighting, season and environment, and get a photorealistic image back in about 30 seconds. It runs in the cloud, so the office laptop is enough.
There is no Revit plugin, and it does not read your BIM data. You keep working in Revit. My claim is limited to the visualization layer: the image needs no second scene. A saved style carries one look across a project.
The same input does not guarantee the same output. Carrying an object, detail for detail, from one perspective into another is still a challenge, for every AI tool including mine. There is no live walkthrough. For 12 perfectly matched final views, use a real-time or craft engine. It is a paid product, so read the pricing and cancellation terms first, as with all of these.
Rendering software for Revit compared by what it asks of you
| Option | Works inside Revit | Export or second scene | Learning time | Hardware | Where it fits |
|---|---|---|---|---|---|
| Revit built-in renderer | Yes | No | Short, but materials and lights take work | Ties up your machine | Internal review |
| Autodesk cloud rendering | Started from Revit | Upload to cloud | Short | Light | Internal review, simple client updates |
| Enscape | Yes, plugin | No | Short | Dedicated GPU | SD, client review |
| Twinmotion | No, linked app | Second scene, synced | Medium | Dedicated GPU | Client review, animation |
| D5 Render, Lumion | No, linked apps | Second scene, synced | Medium | Dedicated GPU | Client review, marketing |
| V-Ray for Revit | Yes | No | Long | Strong workstation | Marketing image |
| Veras | Yes, add-in | No | Short | Varies | SD, mood studies |
| General AI image models | No | Screenshot | Short, plus prompt trial and error | Any laptop | SD, mood studies |
| SecondRender | No | Screenshot or image export | Short | Any laptop, runs in the cloud | SD, client review |
Choose rendering software for Revit by project phase
SD. The model is rough on purpose, and you need mood and palette approved this week. Enscape, Veras, or an AI renderer working from a screenshot fit here. Showing 2 or 3 alternatives pays off most in this phase, which pairs well with design options in Revit.
Client review. The model is stable and changes come weekly. A live link matters more than the realism ceiling: Enscape, or Twinmotion, D5 or Lumion if your firm accepts the second scene. Architects warn that changing materials in complicated Revit families is painful, so test that loop on your own model first.
Marketing image. The image is the product. Use V-Ray for Revit with a trained person, or a studio, budgeted as its own line (see architectural rendering cost).
Many firms end up with 2 tools because these phases require different work. For the comparison beyond Revit, see programs for architectural rendering.
How to make the case in your firm
If you do not hold the budget, give your principal a test they can assess:
- Count the hours. How many hours on your last project went into exports, the second scene, and re-rendering after client comments? Use that number to explain the cost.
- Ask for a test. One live project, one phase, 2 weeks. Measure the time from a client comment to a revised image.
- Answer the subscription question before it is asked. Monthly cost, how to cancel, who has to learn it.
- Name the risks yourself. Some projects cannot leave the office network, which rules out any cloud step. AI images need a named person who checks them against the model.
- Keep the test within one phase. Adding a tool for that work is a smaller decision than replacing the office standard.
For communication renders, the useful measure is the time from client comment to revised image. A portfolio gallery shows image quality; your test needs to show the work required to keep that image current.
If you want to see how an AI render from your own Revit view holds up, book a free 30-minute demo. I will show you a live render from scratch and answer every question.
Rendering software for Revit: frequently asked questions
Can you render from Revit?
Yes. Revit includes a built-in renderer and can send views to Autodesk's cloud rendering service. Materials and lighting are manual work, so many firms add a plugin or a linked real-time application for client-facing images.
Is there Enscape for Revit?
Yes. Enscape runs as a plugin inside Revit and shows a live rendered view that updates as you model. It needs a dedicated GPU and its own license, so check current pricing.
Can I use AI to render a Revit model?
Yes, in 3 ways: Veras as an add-in inside Revit, a general image model such as Nano Banana or GPT Image fed a screenshot, or an architecture-specific tool like SecondRender, also from a screenshot. Always check the image against your model, because AI tools can alter a design.
What are the top 5 rendering software for architects?
Among architects working in Revit, the names that come up most are Enscape, Twinmotion, D5 Render, Lumion and V-Ray. They serve different phases, so the choice depends on the work you need to do. The wider picture is in the complete guide to architectural rendering.