3D Rendering for Interior Design: The Working Designer's Guide
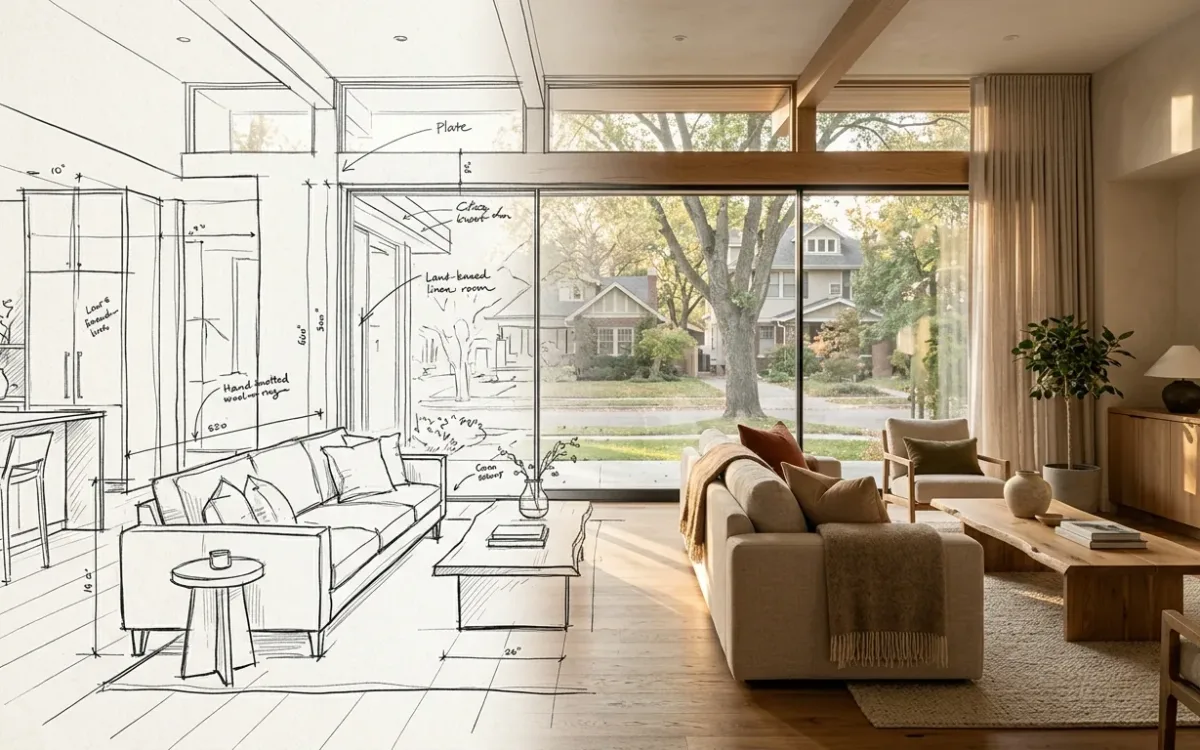
3D rendering for interior design has a different job than exterior visualization, and treating them as one craft is why so many interior renders disappoint. An exterior render sells form against sky. An interior render sells atmosphere at 2 meters: fabric you can almost touch, light that behaves the way 4pm actually behaves, materials at exactly the right scale, because the viewer's own living room is the reference standard.
Why interior rendering is the harder image
3 structural reasons. They explain every price tag in this field.
The viewer is an expert. Nobody has stood on your building's roofline. Everyone has sat in a thousand rooms.
Your client has spent 30 years learning, without once studying it, where a kitchen counter meets their hip, how deep a sofa gets before it stops being comfortable, how much of a wall a normal window takes.
So when the weave on a rendered sofa is scaled like curtain fabric, the client does not think "texture scale is off by a factor of 3". They think something is wrong with the picture, and they quietly stop trusting it. Same verdict for a skirting board 4cm too tall, a ceiling reading at 3.2 meters when the drawing says 2.6, a soft shadow with no lamp that could have cast it.
They cannot name the error. They do not need to.
The expert-viewer test: anyone looking at an interior render has spent their whole life inside rooms, so they judge scale, light and material with an expertise they never had to learn, and they catch the error long before they can name it.
Light does all the work. Interior atmosphere is bounced, filtered and mixed in temperature: daylight through sheers, plus a warm lamp, plus a reflection off a timber floor. That is the hardest lighting there is, and it is the whole difference between a room and a furniture catalog. It is also the most common failure, described precisely by architects: "it feels like the light has no real impact or as if there are a lot of 'fake' and hidden light sources." No amount of grading repairs light that never behaved.
Detail density is unforgiving. Exteriors fade vegetation into suggestion. An interior at eye level has to resolve fabric weave, wood grain, ceramic glaze and metal finish at once, all correctly scaled, or the eye's expert mode flags the fake.
What 3D rendering for interior design is actually for
The obvious use is the final presentation image. Also the least interesting one.
The higher-leverage uses come earlier:
- Material and finish decisions. The $40,000 question of which floor, answered on a screen instead of from a postcard-sized sample chip.
- Lighting validation. What the scheme does at night, and at 4pm in November, before the wiring is fixed.
- Client alignment before procurement. The most expensive interior mistakes are ordered, not drawn.
- Staged marketing for property and hospitality, where the image sells the feeling before the fit-out exists.
The pattern across all 4: the image is worth most while the decisions are still open. Which collides with how interior rendering has always been priced. Per-image cost pushes the render to the end, where its influence is smallest. So most interior decisions, in most practices, get made with no realistic image at all.
The visualization access gap, interior edition: most decisions about material, light and layout get made without anyone ever seeing the room, because a render priced per image was never affordable for the decisions in the middle.
The production paths for interior rendering, honestly priced
Every path here except the last reconstructs the room from zero: geometry, then materials, then lights, then patience. That reconstruction is what you pay for, in money or in hours, and interiors are where it costs the most.
The craft standard: 3ds Max with Corona or V-Ray. The reference for high-end interior stills, and the pipeline behind the images in your favorite design magazine. Costs: $1,000+ per year of software, a serious workstation, asset and material libraries, and the real one, skill. Interior lighting mastery takes years, and a polished still takes a professional a day or more. If the image is the product, this path is the answer and worth what it costs.
SketchUp plus a render plugin. The accessible middle: designers who already model in SketchUp add V-Ray or Podium. Good results are achievable, but the lighting and material workload does not go away, the hardware complaints are the familiar ones ("VRAM, RAM, laggy models, weak laptop"), and the ceiling sits below the 3ds Max pipeline.
Real-time engines. Enscape, Twinmotion, D5. Strong for walkthroughs and fast iteration, once a full model with materials exists. The interior caveat: mixed artificial lighting, the heart of interior atmosphere, is where real-time approximation shows most.
Outsourcing. Studio interior stills run roughly $300 to $2,000+ each, days to weeks of turnaround. The deeper cost is the feedback loop: interior work is where revision cycles multiply, because every fabric and finish decision can trigger one. When outsourcing is and is not rational, in full: 3d interior rendering services.
AI rendering. The newest path: photorealistic interior imagery generated from a line drawing, a model screenshot or a photograph in about 30 seconds instead of days, with the atmosphere supplied by models trained on photography rather than reconstructed by a light simulation. I work on the AI side of this field, so read what follows as an interested party's account and hold it to the test above.
The category's honest limits apply here exactly as they do everywhere in AI imagery. Same input, different run, different image: generative models trade some determinism for their speed. And consistency across a full set of views is still the weak point, which lands harder on interiors than anywhere else. A room shot from 2 corners has to be the same room, with the same sofa, the same tile, the same lamp. Carrying an object rendered with every detail right into a second perspective remains a challenge for every tool on the market, and a 12-image scheme package is exactly where that bites.
None of this replaces the visualization artist art-directing a flagship interior. Different job, and it is the thing these tools are worst at.
Choosing a path for your practice
- The image is the deliverable (marketing, show units): craft pipeline or a studio.
- Weekly client work with models that already exist: real-time engine plus a GPU.
- Decision-support imagery on budgets that never justified any of the above: the tier AI economics is rebuilding right now. Test the current tools on your own drawings first.
- One hero image occasionally, no in-house capacity: outsource, with the briefing discipline in the services guide.
Where interior design rendering is heading
Interior visualization is following the curve exterior work is already on. The top of the market stays craft: magazine-grade imagery made by people who spend careers on light. Nothing here takes that away. What changes is everything underneath, the enormous unserved middle, all the decisions made blind because a render cost $800 and the decision was not worth $800.
The practices that benefit first will be the ones that stop treating rendering as a final deliverable and start treating it as how material, light and layout decisions get made.
The broader economics of that shift, across all of architecture: complete guide to architectural rendering.
Whatever path you choose, test it on a room you have already built. You know that room in your hands. So does everyone you show it to.