Architectural Rendering: The Complete Guide for Working Architects
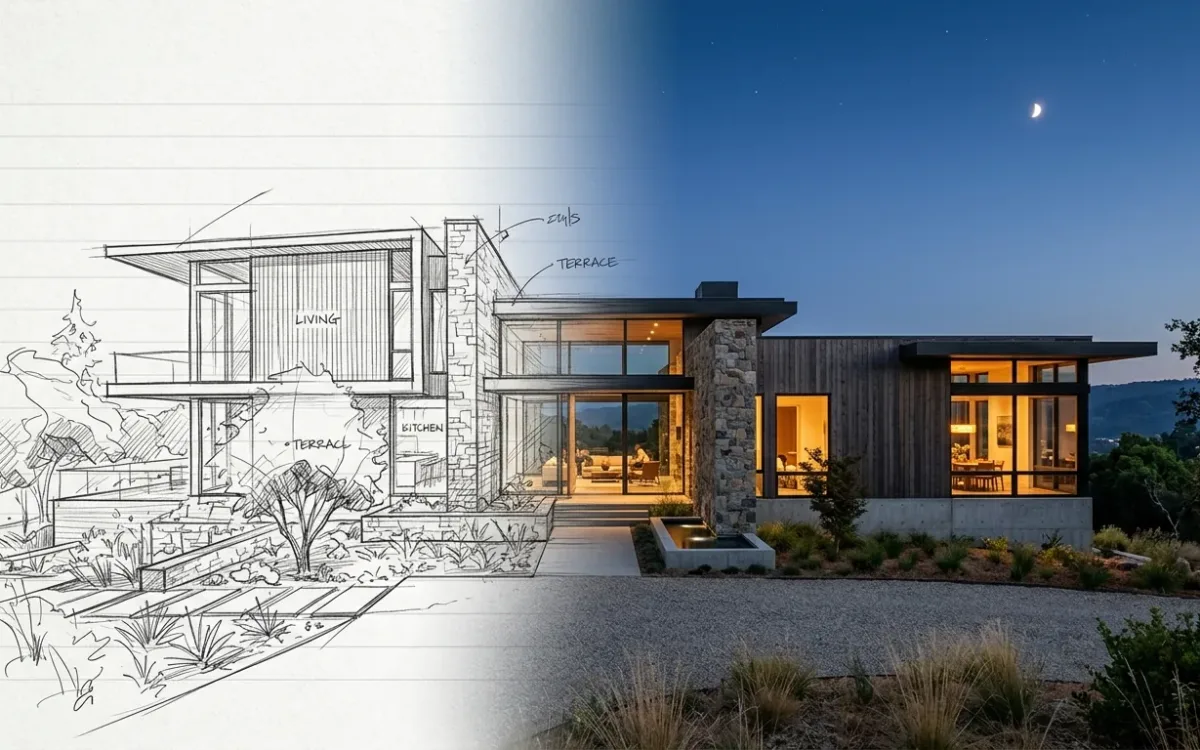
Architectural rendering turns a design representation, a sketch, a floor plan, a 3D model, into an image that shows how the built result will look. That part has not changed in decades. What changed is the price of getting one. The images that win projects have taken days to produce, cost $500 to $5,000 apiece, and depended on software that takes months to learn. This piece prices the traditional paths honestly, then explains why the cost structure underneath all of them broke.
I came to this sideways. An architect saw an AI app I had built for another industry and asked whether it could render his CAD models into photorealistic images. I said yes, then spent 2 weeks finding out what yes actually required. Everything after that was built together with practicing architects, feature by feature, each one answering somebody with a deadline. So this is written from the engineering side of the render button, not from a market report.
What architectural rendering is actually for
A rendering does 3 jobs, and it pays to keep them apart.
- Winning work. Competitions and pitches are decided by people comparing images. The firm with the stronger visuals starts ahead, whatever the drawings say.
- Getting approvals. Planning boards, committees and clients approve what they can see. A drawing set is legible to maybe one person in the room. The rendering is legible to everyone.
- Communicating design intent. During design development, a rendering answers the question a client cannot answer from plans: is this what I meant? Catching that misunderstanding at sketch stage costs nothing. Catching it after construction documents costs weeks.
Most guides treat these as one job. They are not. Jobs 1 and 2 happen at the end of a phase and justify a high production cost. Job 3 happens continuously, and traditionally it was priced out of existence. Nobody commissions a $1,500 image to check whether the client likes the roofline. Hold on to that gap. Everything below turns on it.
What traditional architectural rendering actually costs
In-house craft rendering
Build the model, then render it in V-Ray, Corona, Lumion, Enscape, D5 or Twinmotion. Done well, this produces the best images in the industry. Nothing here is an argument against it.
What it requires is a stack: the engine license, a GPU workstation that can drive it, asset libraries for vegetation, furniture and materials, and months on the learning curve before any of it pays back. Architects on r/archviz describe days to weeks per image on materials, lighting and post-production. The first architects I worked with came from exactly that workflow: hours per render, days or weeks on materials, lights and shadows.
That is not incompetence. It is what the work costs, because the software is reconstructing reality from zero. Every surface, every light bounce, every leaf has to be specified or bought before the engine can compute anything at all.
I call that the reconstruction tax, and it is the most useful idea I know for reading rendering economics. The reconstruction tax is everything you have to buy and learn, software, hardware, asset libraries and months of skill, in order to rebuild physical reality inside a computer before a single image can exist. Every traditional path pays it. The only open questions are who pays, and when.
Outsourcing to a visualization studio
Studios produce excellent images and charge accordingly: roughly $500 to $5,000 or more per image, with turnaround from days to weeks. You are paying a professional to carry the reconstruction tax for you, plus margin. That is a fair trade, and for a flagship image it is often the right call.
The money is usually not the real problem. The loop is. Every revision means a written brief, a wait, a review. The client asks "what about warm wood?" in a Tuesday meeting and the answer arrives on Friday. Rendering happens between meetings instead of inside them, so the image never joins the design conversation. It can only conclude it.
Real-time engines
Enscape, Twinmotion, D5 and Lumion cut render time hard, and they are genuinely good tools. But they move the tax rather than remove it. You still need the full 3D model, the asset libraries and the hardware. Threads about VRAM, RAM, laggy models and weak laptops are a permanent fixture in every architecture forum, and the output, while fast, usually sits a notch below offline photorealism. Real-time rendering made the reconstruction tax cheaper per image. It did not make it optional.
Why the old economics stopped working
Two curves crossed. Clients now see photorealistic imagery everywhere, so the expectation for every presentation has been set by the market's best output. Fee pressure moves visualization budgets the other way. Deadlines have not moved at all: "clients usually have extremely tight deadlines" is how architects put it in the forums, over and over.
The waiting, the cost, the competition, and clients expecting movie-grade images on a shrinking budget. All four land on the same desk in the same week. Working harder inside the old cost structure does not resolve that, because the cost structure is the thing being squeezed. No craft pipeline produces a $1,500 image on a $150 budget, however skilled the operator.
This is the gap AI rendering actually addresses. Not "better images than a visualization artist", which is the wrong claim and an untrue one. The honest version is narrower and more interesting: for most of the renders a practicing architect needs, the alternative to an AI render was never a $3,000 studio image. It was no image at all.
What AI rendering changes about the input
Traditional engines compute an image from a complete 3D scene. AI rendering models were trained on photography, so they already carry how materials, vegetation and light behave. That collapses the input requirement. Instead of a finished, textured, lit 3D scene, the starting point can be:
- a hand-drawn sketch, photographed or scanned
- a digital drawing from Procreate or Photoshop
- a screenshot from SketchUp, Rhino or Revit
- a flat or unfinished render you want to push further
From any of those, a photorealistic image comes back in about 30 seconds, with style, lighting, season and environment set by presets instead of parameters. No model preparation. No asset library. No render farm. No overnight wait. The reconstruction tax is not charged, because nothing is being reconstructed: the model supplies the realism, your drawing supplies the design.
Of the 3 jobs, this changes the third one most. When an image costs 30 seconds instead of 3 days, rendering during design becomes normal. You show a client 3 material directions in the meeting where they asked, not the week after. The architects I built this with came from hours-long renders and were stunned to get photorealistic results in seconds. What stayed with them was not the speed itself. It was that they stopped rationing renders.
What AI rendering does not do
Generative models trade some predictability for that speed. The same input does not guarantee the same output. And carrying an object, detail for detail, from one rendered perspective into another is still a hard problem across the entire category. These are properties of the technology, not bugs in one product, and every tool in the category lives with them.
What a serious tool can do is engineer around them. In SecondRender, fidelity mode keeps your source authoritative (geometry and physical materials are preserved), and a saved style carries one look across a whole project set. That is engineering, not magic, and the difference is worth hearing.
The other limit matters more. Art-directed marketing imagery, composed and lit down to the leaf, is craft territory and stays there. It is a different product, made by different people, and those people are not going anywhere. SecondRender is not built for them and does not replace them. It is built for the architect with a deadline, a sketch, and no visualization team down the hall.
Choosing an architectural rendering path in 2026
A practical rule of thumb, by job:
| Job | Best path |
|---|---|
| Flagship marketing image, art-directed to the pixel | Visualization studio or senior in-house artist |
| Competition and pitch imagery on a deadline | AI rendering, board-ready, upscaled for print |
| Client communication during design | AI rendering, from whatever representation exists that day |
| Walkthroughs and interactive presentations | Real-time engine |
| Checking your own design intent at sketch stage | AI rendering, directly from the sketch |
Notice the pattern. The craft stack stays exactly right where art direction is the product. Everywhere else, the deciding question is whether the image arrives inside the design conversation or after it.
Where to go deeper
If you are mapping the wider discipline and its tools, start with what archviz actually is and how the profession is changing. If you want the concrete workflow from a drawing to a finished image, the walkthrough is here: sketch to render, step by step.
The short version
Architectural rendering is not one thing. At the top end it is a craft discipline. In the middle it is a procurement decision. And now it is also a conversational tool you can use while the design is still moving. The reconstruction tax explains what the first two cost. The collapse of that tax is why the third one exists at all.
If your designs are being judged through images your budget could not do justice to, that constraint has quietly disappeared. The fastest way to test the claim is your own project: upload a sketch or a screenshot and look at what comes back. Or book a free 30-minute demo. I will show you a live render from scratch and answer every question, including the uncomfortable ones about what AI still cannot do.